
Waterfront

Address
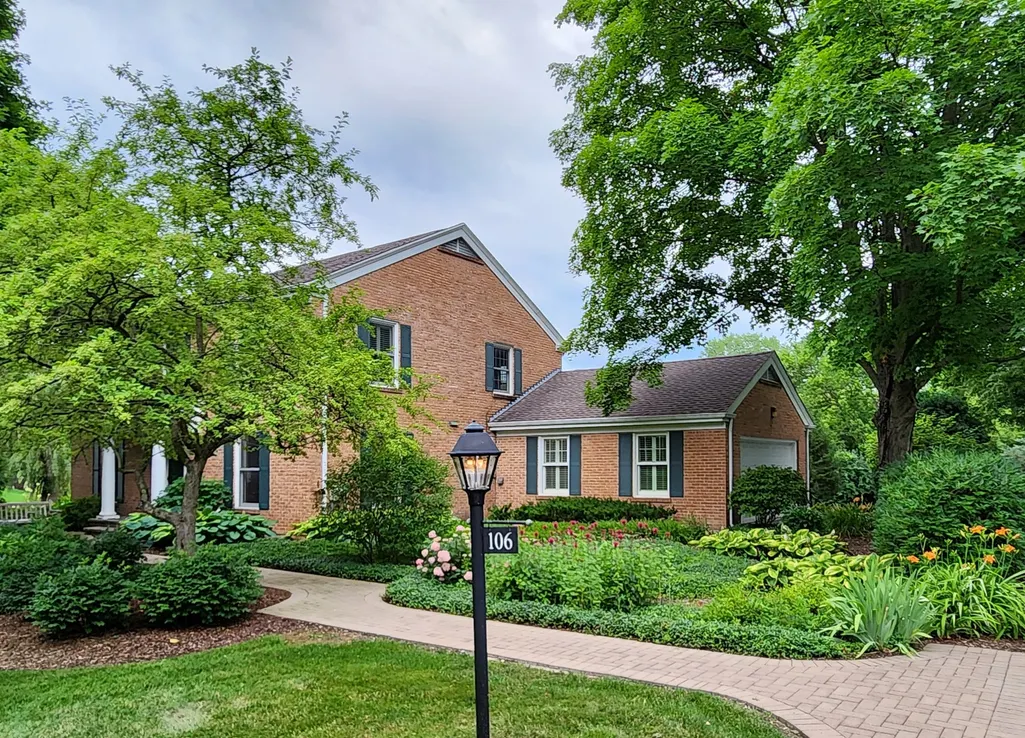
106 Carriage Road, North Barrington, IL
Price
$ 810,000
Property Attributes
- MLS#12755975
- TypeSingle Family
- Listing Status New
- CountyLAKE
- CityNorth Barrington
- AreaBarrington Area
- NeighborhoodOaksbury
- Zip60010
- Style
- Year Built1964
- Taxes$ 12149
- Price$ 810,000
- Bedrooms4
- Full Bathrooms2
- Half Bathrooms1
- Sqr Footage3466
- Lot Size1.26 Acres
Data Source:
Midwest Real Estate Data (MRED)
Property Description
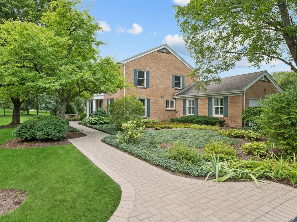
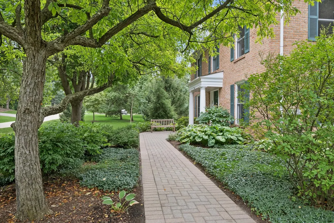
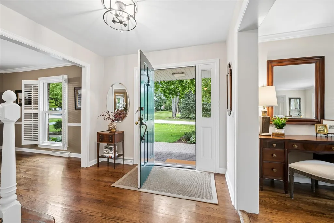
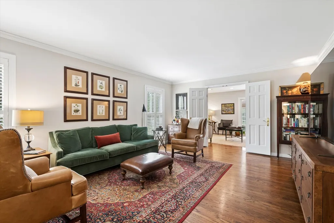
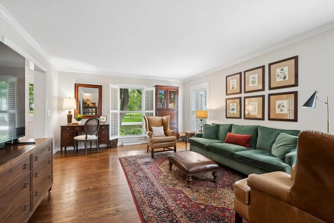
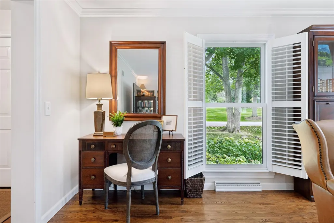
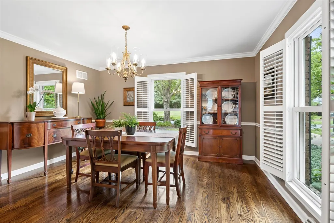
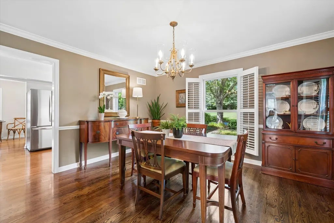
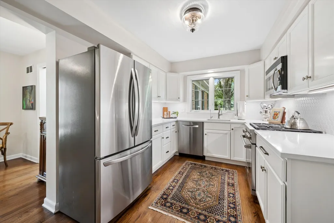
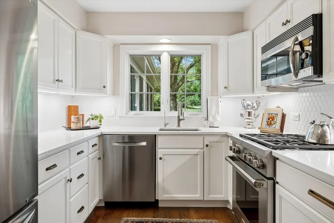
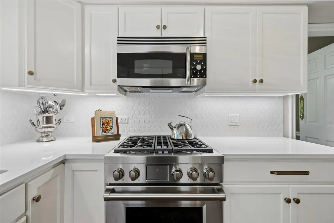
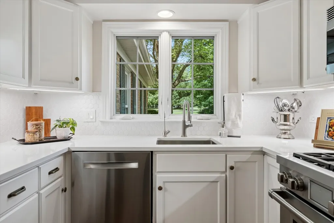
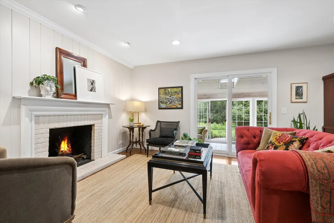
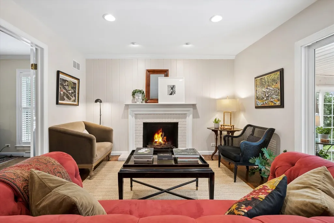
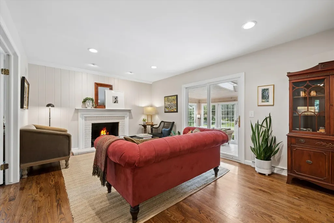
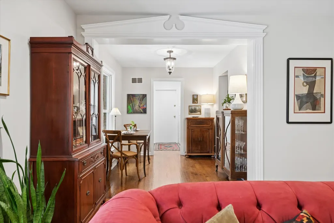
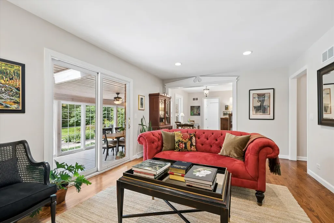
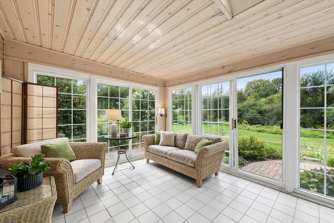
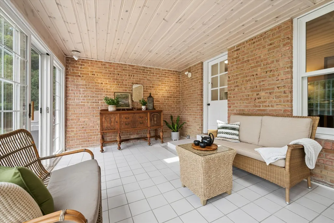
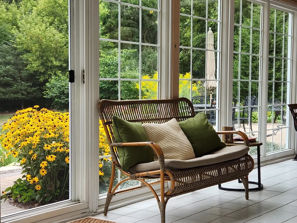
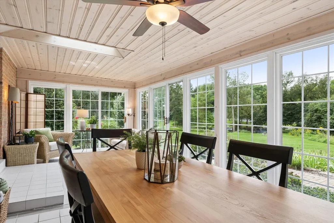
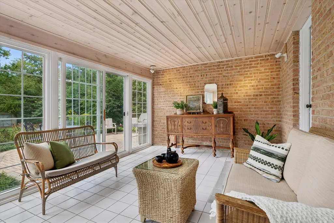
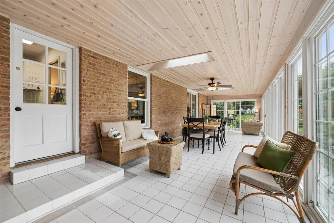
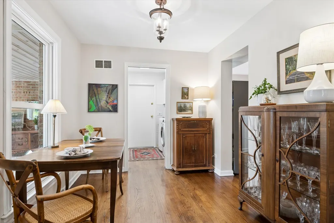
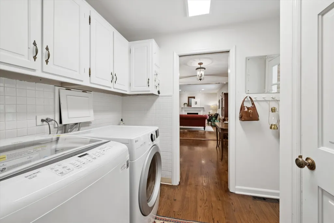
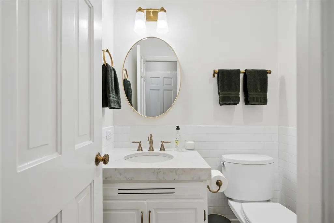
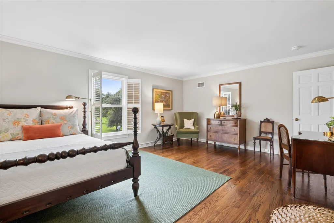
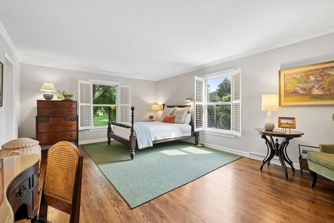
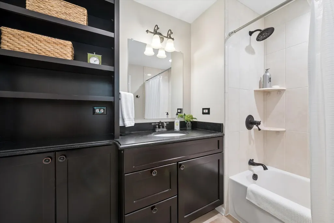
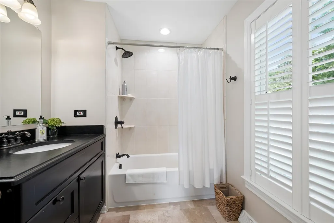
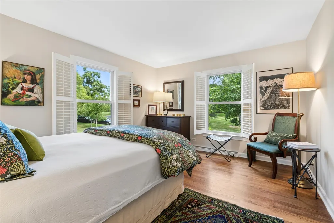
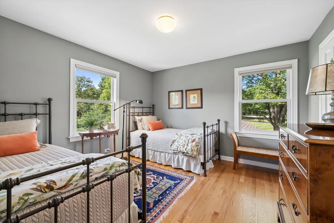
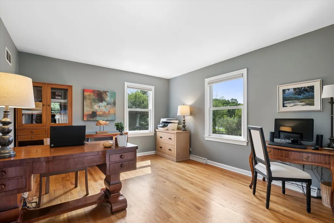
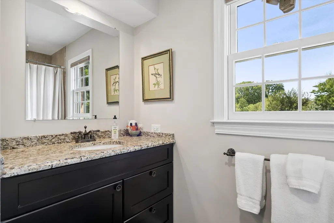
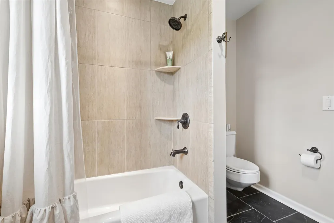
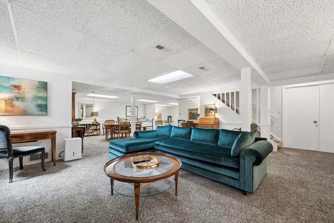
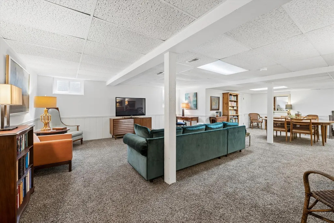
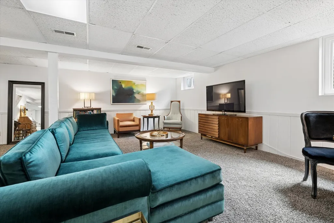
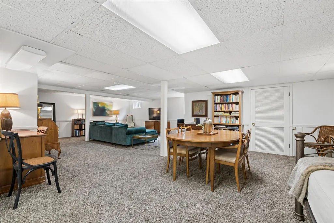
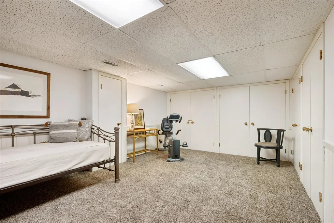
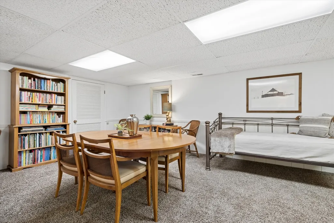
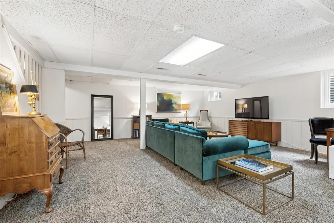
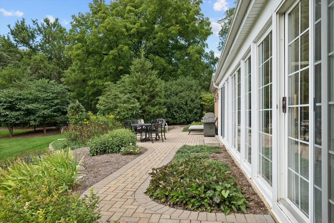
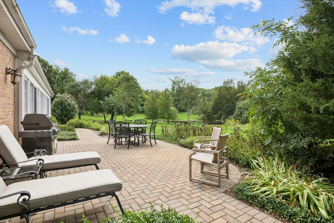
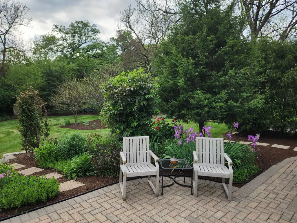
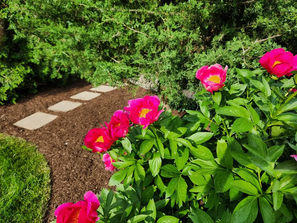
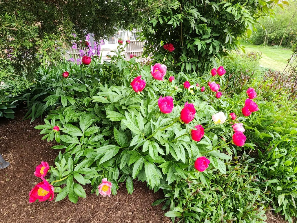
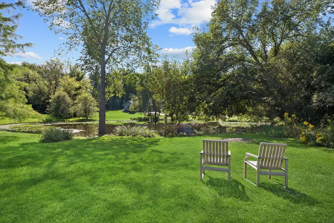
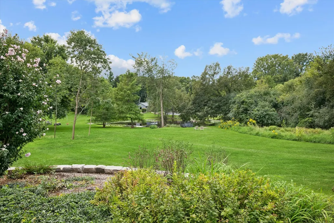
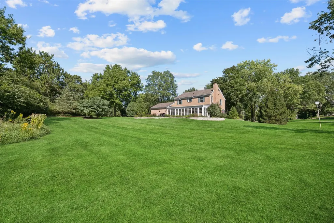
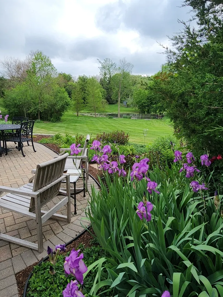
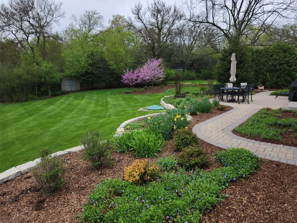
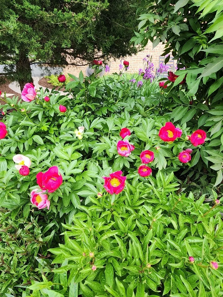
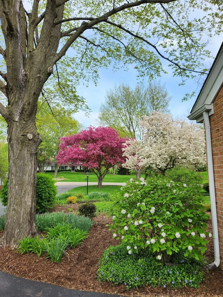
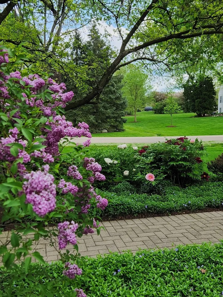
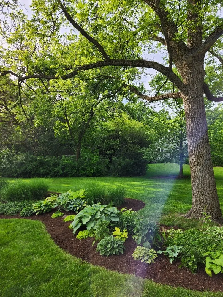
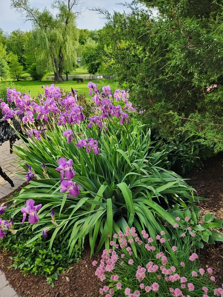
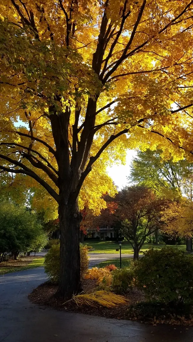
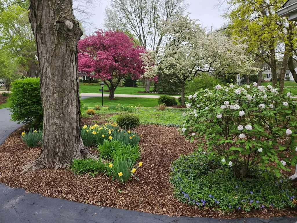
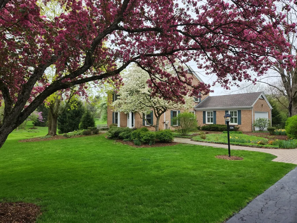
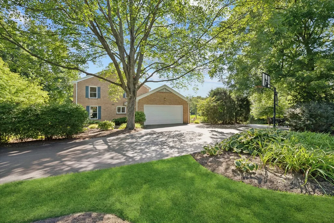
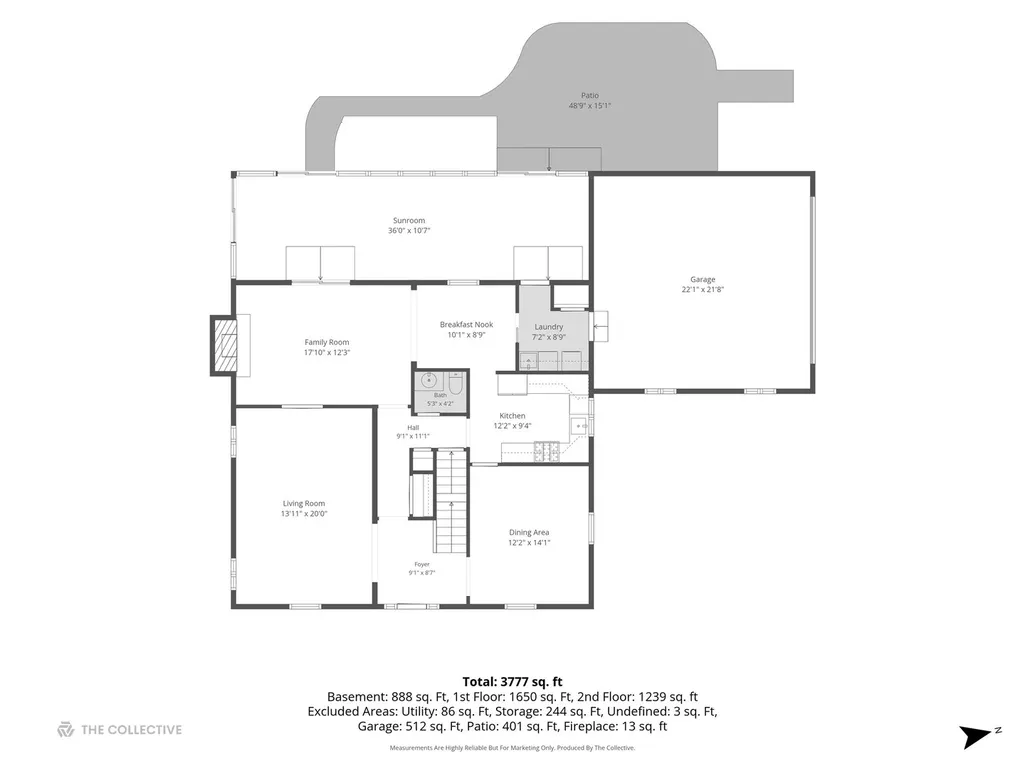
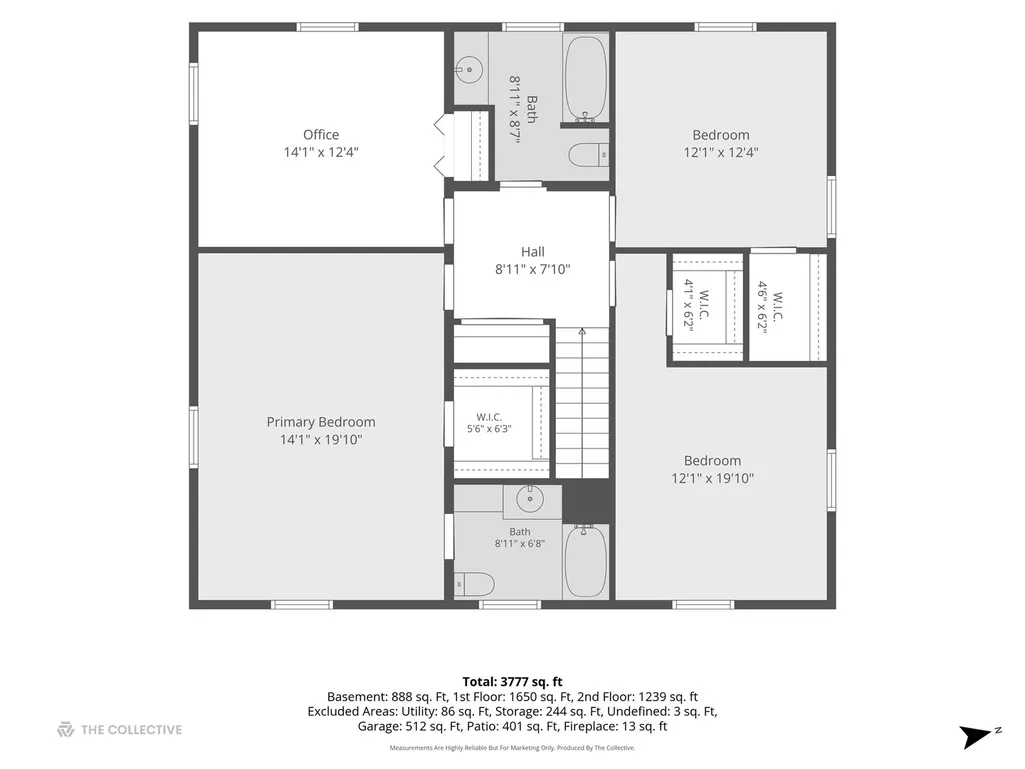
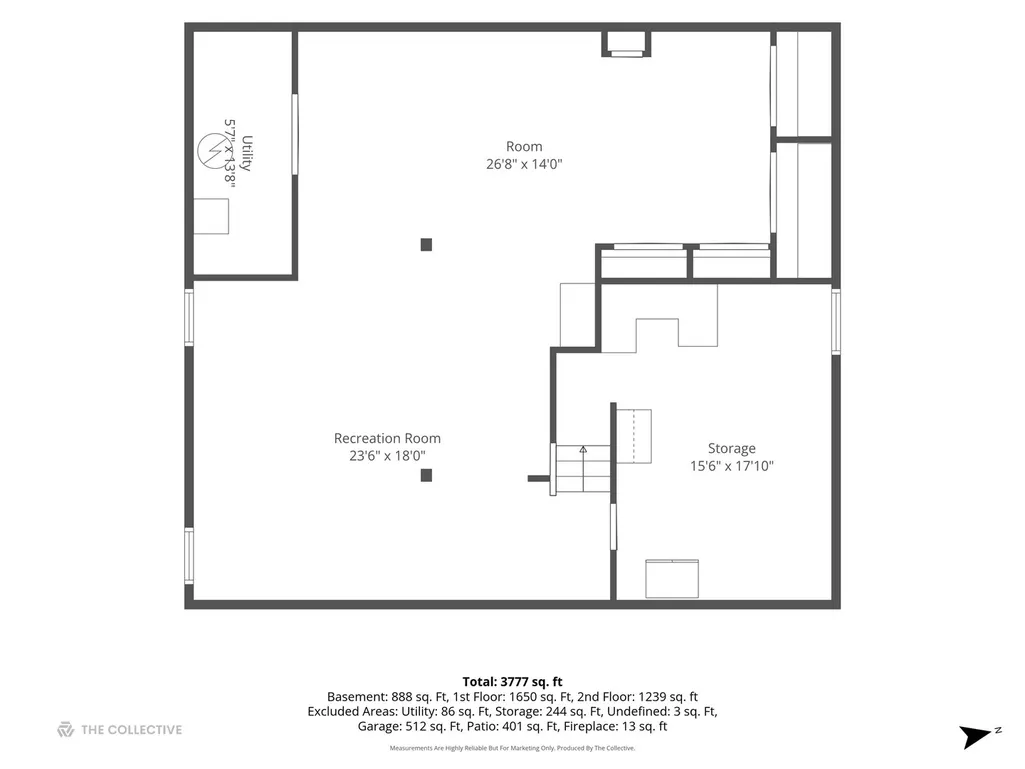
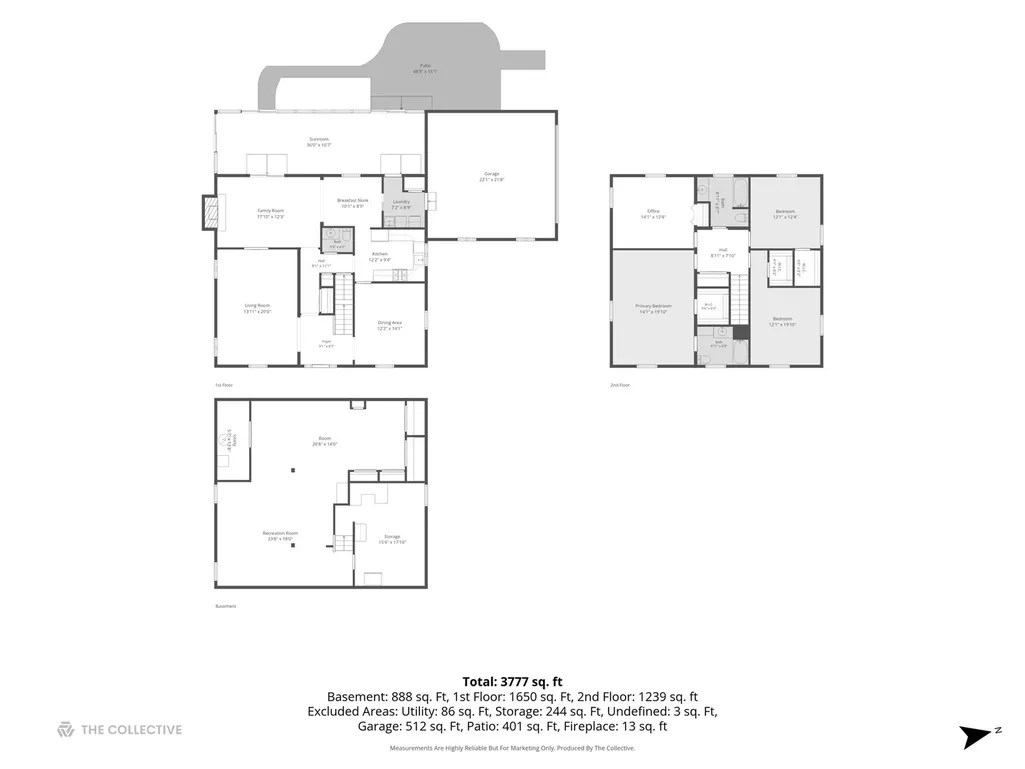
A QUINTESSENTIAL COLONIAL IN A SETTING THAT FEELS LIKE A PRIVATE NATURE PRESERVE! Impeccably maintained & beautifully updated, this classic brick-on-all-four-sides home is nestled on 1.26 magnificent acres in iconic Oaksbury, where mature trees, perennial gardens, a pond & creek create an extraordinary backdrop. Between Barrington & Lake Zurich, this is a rare combination of timeless architecture, comfortable living & an abundance of nature-complete with deer, fox, turtles, toads, frogs and even sandhill cranes. The pond is stocked with bass offering year-round recreation: fish in every season (yes, even ice fishing!), skate, play hockey or simply enjoy the ever-changing scenery. An arborist said the property boasts the largest sugar maple she has seen in the area & you can even make your own maple syrup! Inside, classic Colonial details blend beautifully with thoughtful updates. Hardwood floors extend throughout both levels, while pocket doors, recessed lighting & charming millwork with pediments over the room openings add architectural character. An inviting center entry with double-door closet leads guests to an expansive living room featuring plantation shutters & abundant natural light while the generously sized dining room will accommodate all of your memorable family gatherings with ease. The 2023 white kitchen renovation delivers style and substance with freshly painted cabinetry, new hardware, white quartz countertops, white tile backsplash, task lighting and a fabulous Wolf dual-fuel range and oven. Stainless appliances include a French-door refrigerator (2019), dishwasher (2023) and microwave. The adjacent breakfast room overlooks the spectacular grounds. The family room is warm and inviting with painted brick fireplace, extensive recessed lighting and direct access to the home's showstopper-the sunroom spanning the entire rear of the house. With a knotty-pine plank ceiling, skylights, two walls of glass, ceiling fan and exposed brick wall, this is a truly special space for entertaining, dining, reading, relaxing, winter naps or simply watching nature unfold outside. It is an extension of the home you'll use all year long. The updated powder room features white Kohler commode, white subway tile and a high-profile white quartz vanity top. The exceptionally functional main-level laundry doubles as an organized drop zone with cabinetry, wall hooks and sink, plus direct access to the side-load garage with extra storage and 2018 overhead door. Upstairs, the 20-foot-long primary suite offers a comfortable sitting area, customized walk-in closet and beautiful views. Plantation shutters complement the modern primary bath, featuring marble flooring, soapstone vanity, built-in cabinetry and shelving, and a white tub/shower with stone-finish tile surround and distinctive dark plumbing fixtures. Generous secondary bedrooms offer wonderful natural light, large closets and custom plantation shutters or blinds. The hall bath features slate flooring, granite vanity, espresso-stained cabinetry and stone-finish tile surrounding the tub/shower. And then there's the immense finished basement-bright, spacious and surprisingly versatile, with neutral carpeting, two new windows and an enormous storage area. Create a fitness studio, recreation room, playroom, home office, media space-or simply spread out and enjoy having room for everyone. Outdoor living is equally impressive, with paver walks and a beautiful paver patio overlooking the gardens and natural setting. The 2022 paver patio and stone retaining wall enhance the grounds, while glorious perennial gardens-including spectacular peonies-add seasonal color and beauty. Meticulously cared for, with numerous important improvements including new attic insulation (2021), roof (2014), water heater/reverse osmosis system/softener (2017), well tank (2016), & sump pump w/back up.
| Elementary School | Middle School | High School |
|---|---|---|
| North Barrington Elementary Scho | Barrington Middle School-Prairie | Barrington High School |
| Price History | |
|---|---|
| 9/11/2026 | Listed $810,000 |
General Features
| Living Area | 3466 |
|---|---|
| Sewer | Septic Tank |
| Heating | Natural Gas,Forced Air |
| Cooling | Central Air |
| Possession | Closing |
| Roof | Asphalt |
| Appliances | Range,Microwave,Dishwasher,Refrigerator,Washer,Dryer,Disposal,Stainless Steel Appliance(s),Water Purifier Owned,Water Softener Owned,Gas Cooktop,Humidifier |
| HOA Fee | 50 |
| Garage Spaces | 2 |
| Association Fee Includes | Other |
| Construction Materials | Brick |
| Year Built | 1964 |
| Electric | Circuit Breakers,200+ Amp Service |
| Township | Cuba |
| Tax Year | 2025 |
| Ownership | Fee Simple |
| Community Features | Lake,Street Paved |
| Assoc Fee Paid Per | Annually |
| County | Lake |
| New Construction | No |
| Property Type | Residential |
| Subdivision Name | Oaksbury |
| Other Structures | Shed(s) |
| Total Rooms | 9 |
| Full Baths | 2 |
| Status | New |
| Directions | Route 22,NORTH on Hewes Drive,WEST on Pinewoods Drive,NORTH onto Carriage Road. |
| High School | Barrington High School |
| City | North Barrington |
| High School District | 220 |
| MLS Area | Barrington Area |
| Elementary School | North Barrington Elementary Scho |
| Tax Annual Amount | 12149.8 |
| Middle/Junior High School | Barrington Middle School-Prairie |
| Additional Parcels Y/N | No |
| Standard Status | Active |
| Middle/Junior School District | 220 |
| Elementary School District | 220 |
| Property Type | Detached Single |
Interior Features
| Interior Amenities | Walk-In Closet(s),Quartz Counters |
|---|---|
| Basement | Finished,Rec/Family Area,Storage Space,Full |
| Flooring | Hardwood |
| Total Fireplaces | 1 |
| Fireplace Features | Wood Burning,Gas Starter |
| Half Baths | 1 |
| Laundry Features | Main Level,Gas Dryer Hookup,Sink |
| Total Bedrooms | 4 |
| Room Type | Recreation Room,Sun Room,Foyer,Walk In Closet,Storage,Utility Room-Lower Level |
| LivingAreaSource | Assessor |
| Total Baths | 3 |
| Bedrooms Possible | 4 |
| Bathroom | Soaking Tub |
Exterior Features
| Parking Features | Asphalt,Side Driveway,Garage Door Opener,Yes,Garage Owned,Attached,Garage |
|---|---|
| Lot Features | Landscaped |
| Water Source | Well |
| Total Parking | 2 |
| Foundation Details | Concrete Perimeter |
| Lot Dimensions | 283x205x234x185x51 |
| Lot Size Acres | 1.26 |
| Waterfront Y/N | Yes |
| Other Equipment | Water-Softener Owned,TV-Cable,CO Detectors,Sump Pump,Radon Mitigation System |
Amenities
- Foreclosure
- Views
- Short Sale
- New Construction
- Adult 55+
- Lease To Own
- No HOA Fees
- Furnished
- Primary On Main
- Air Conditioning
- Seller Finance
- Green
- Fixer Upper
- Horse
- Golf
- Fireplace
- Deck
- Garage
- Basement
- Pool
Property vs Single Family Average in 60010
Price
Taxes
Year Built
Visits
 Midwest Real Estate Data (MRED) All information deemed reliable but not guaranteed. All properties are subject to prior sale, change or withdrawal. Neither listing broker(s) or information provider(s) shall be responsible for any typographical errors, misinformation, misprints and shall be held totally harmless. Listing(s) information is provided for consumer's personal, non-commercial use and may not be used for any purpose other than to identify prospective properties consumers may be interested in purchasing. The data relating to real estate for sale on this website comes in part from the Internet Data Exchange program of the Multiple Listing Service. Real estate listings held by brokerage firms other than Palatine may be marked with the Internet Data Exchange logo and detailed information about those properties will include the name of the listing broker(s) when required by the MLS. Copyright ©2026 All rights reserved.Based on information submitted to the MLS GRID as of September 12, 2026 5:56 PM UTC All data is obtained from various sources and may not have been verified by broker or MLS GRID. Supplied Open House Information is subject to change without notice.
Data is updated as of September 12, 2026 5:56 PM UTC
Midwest Real Estate Data (MRED) All information deemed reliable but not guaranteed. All properties are subject to prior sale, change or withdrawal. Neither listing broker(s) or information provider(s) shall be responsible for any typographical errors, misinformation, misprints and shall be held totally harmless. Listing(s) information is provided for consumer's personal, non-commercial use and may not be used for any purpose other than to identify prospective properties consumers may be interested in purchasing. The data relating to real estate for sale on this website comes in part from the Internet Data Exchange program of the Multiple Listing Service. Real estate listings held by brokerage firms other than Palatine may be marked with the Internet Data Exchange logo and detailed information about those properties will include the name of the listing broker(s) when required by the MLS. Copyright ©2026 All rights reserved.Based on information submitted to the MLS GRID as of September 12, 2026 5:56 PM UTC All data is obtained from various sources and may not have been verified by broker or MLS GRID. Supplied Open House Information is subject to change without notice.
Data is updated as of September 12, 2026 5:56 PM UTC
 All information deemed reliable but not guaranteed. All properties are subject to prior sale, change or withdrawal. Neither listing broker(s) or information provider(s) shall be responsible for any typographical errors, misinformation, misprints and shall be held totally harmless. Listing(s) information is provided for consumer's personal, non-commercial use and may not be used for any purpose other than to identify prospective properties consumers may be interested in purchasing. The data relating
