
Open House Sun, Sep 13th 11:00 AM - 01:00 PM - Price Reduction

Address
19 N Empress Drive, Hawthorn Woods, IL
Price
$ 943,000
Property Attributes
- MLS#12741061
- TypeSingle Family
- Listing Status Active
- CountyLAKE
- CityHawthorn Woods
- AreaHawthorn Woods - Lake Zurich - Kildeer - Long Grov
- NeighborhoodHawthorn Trails
- Zip60047
- Style
- Year Built2013
- Taxes$ 25563
- Price$ 943,000
- Bedrooms5
- Full Bathrooms3
- Half Bathrooms1
- Sqr Footage3858
Data Source:
Midwest Real Estate Data (MRED)
Property Description
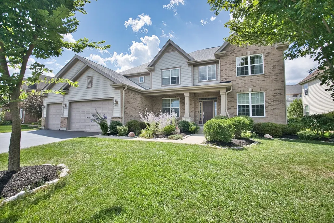
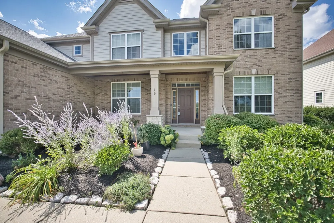
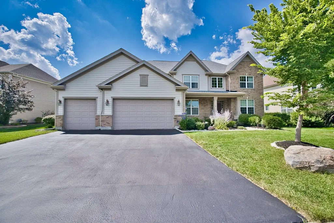
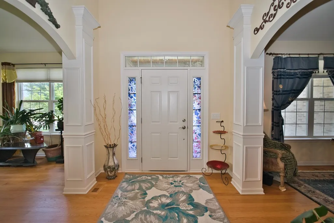
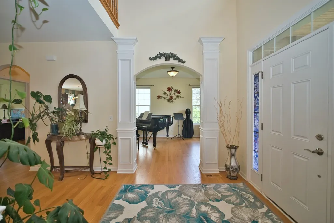
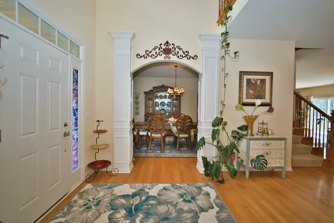
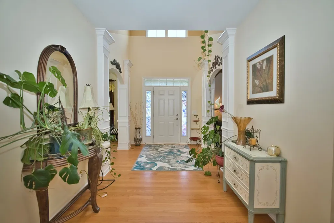
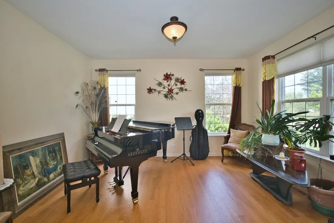
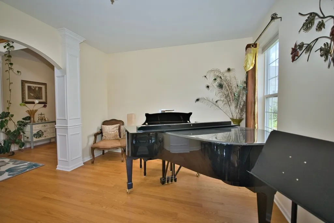
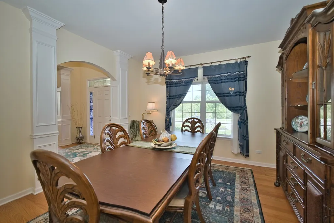
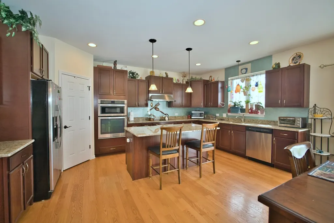
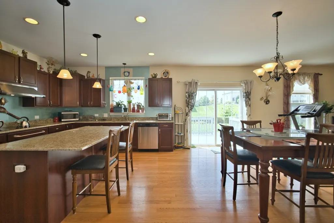
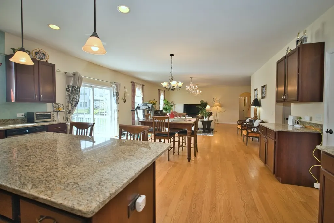
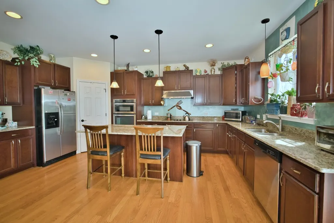
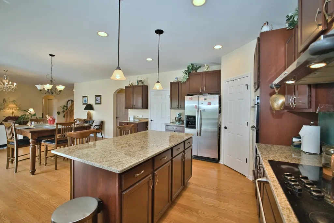
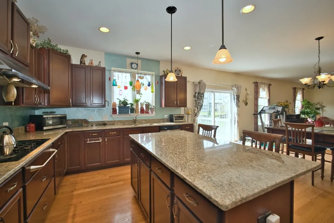
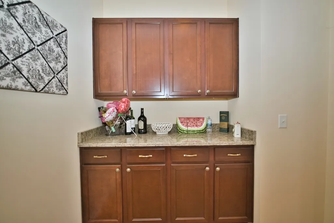
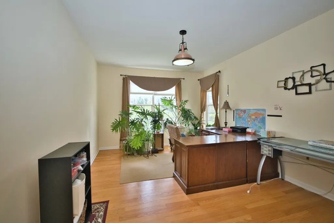
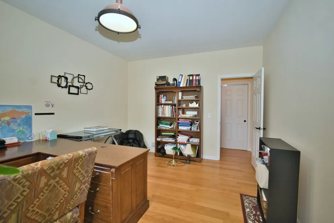
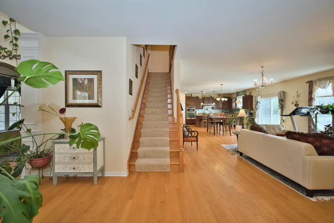
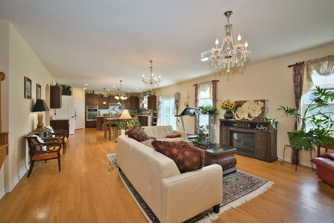
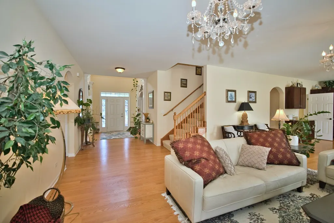
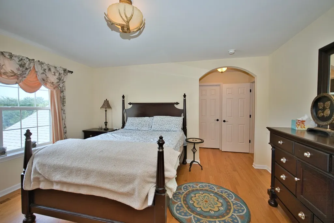
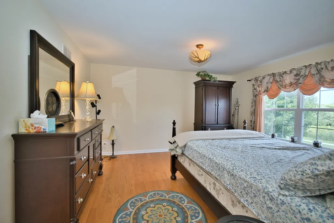
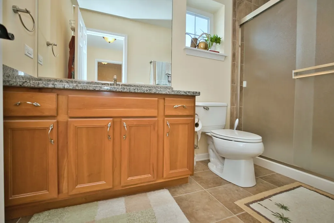
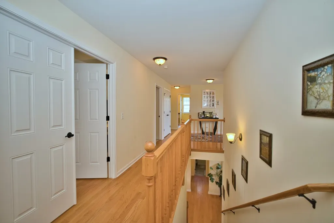
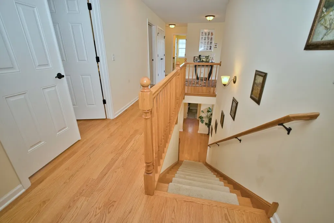
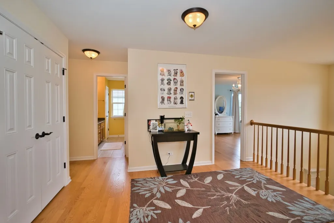
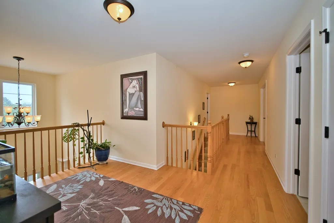
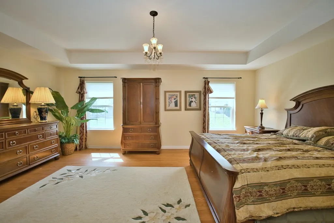
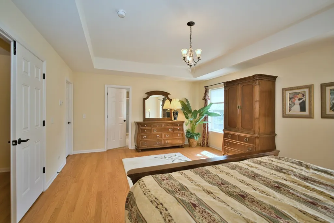
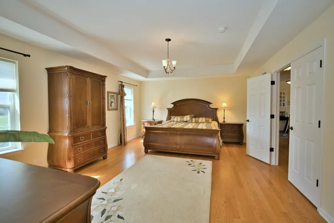
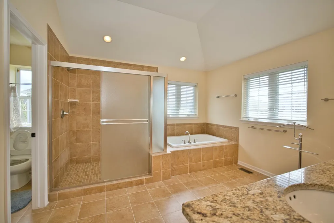
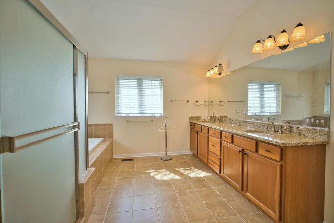
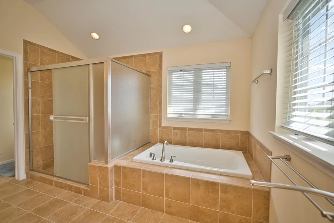
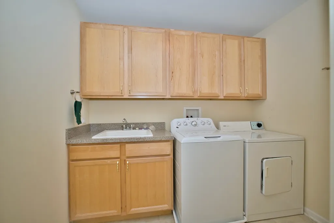
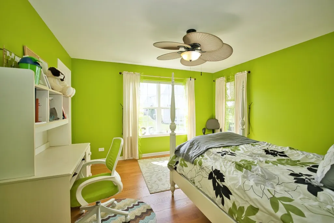
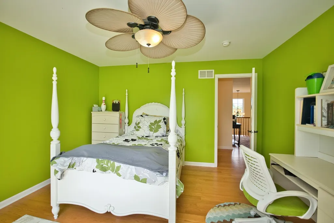
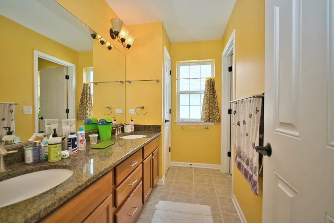
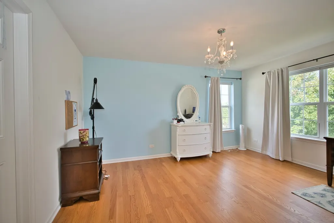
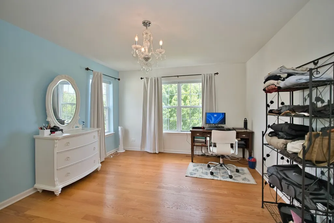
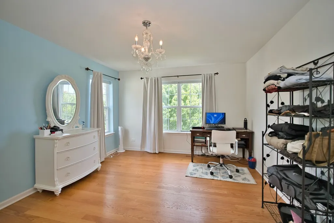
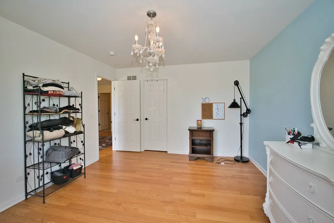
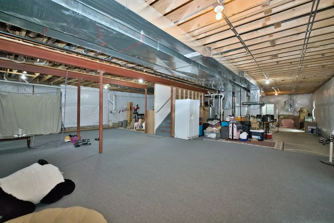
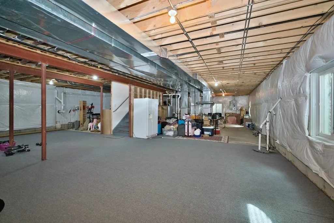
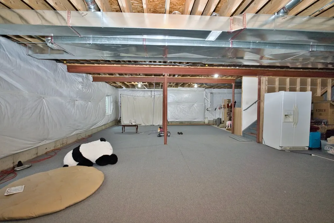
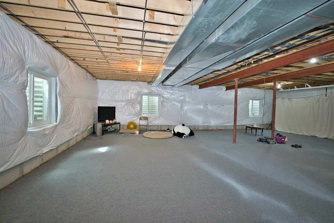
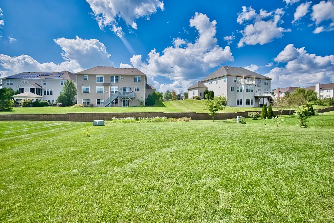
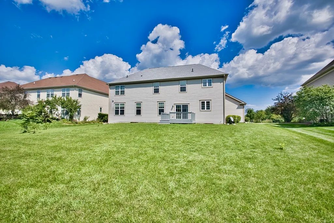
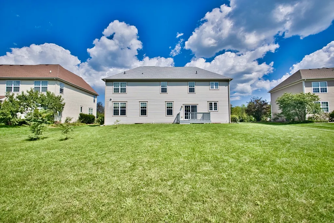
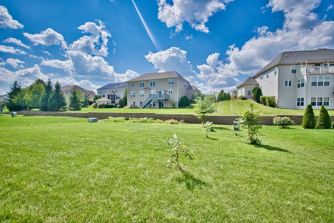
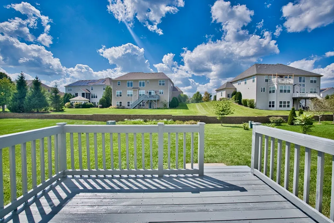
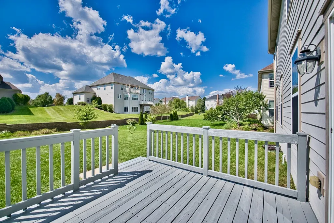
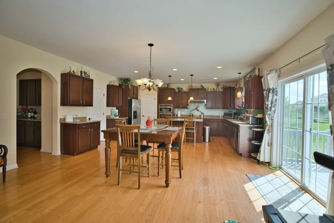
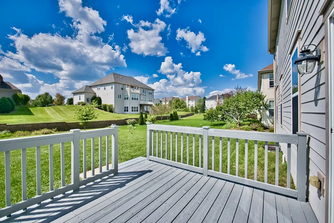
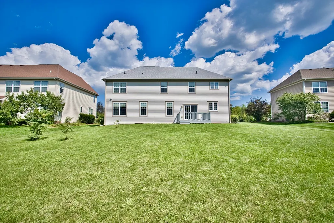
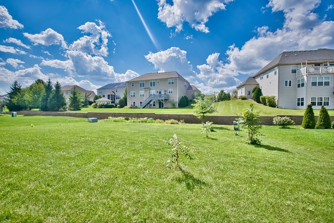
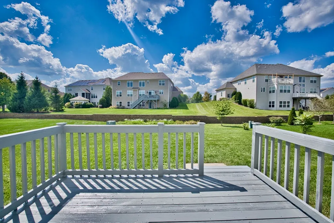
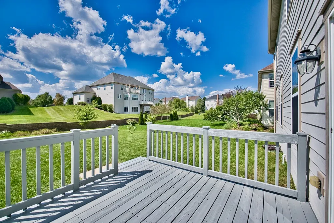
Welcome Home to this Beautiful 5 Bedroom 3.5 Bath 3 Car Garage home in HIGHLY SOUGHT-AFTER HAWTHORN TRAILS! With over 3800 Finished SQ Footage Enter into a Soaring 2-Story Foyer and Gleaming Hardwood Flooring found throughout the entire home! Custom Arched Divides to both the Formal Dining & Living Rooms and Expansive Family Room off the Beautiful Eat-In Kitchen with Dark Maple Cabinetry, Massive Island, SS Appliances including a Double-Oven, Pantry Closet & Butlers Pantry & Planners Desk! One the Main Level you have a Very Spacious 5th Bedroom/Office that adjoins the wall of a Half-Bath that could EASILY become the 4th Full Bath in the home for In-Law Needs! Upstairs are 4 Spacious Bedrooms, each with their own Walk-In Closets and one is a Secondary SUITE with its own Private Full Bathroom! Hall Bath Includes a Dual Vanity with Granite Top and the Primary Bedroom has a Dual Door Entry, Tray Ceiling, Walk-In Closet, Large Soaker Tub, Raised Dual Vanity with Granite Top, Tile Surround Shower with Sitting Ledge and MORE! Massive 1900 SQ Foot Deep Pour Basement with 9 Foot Ceilings and Roughed in Plumbing is waiting for your own Custom Finishing touches and the Large Rear Lot Boasts a Freshly Painted Deck! Zoned Heating & Cooling. Updates include - New Roof, New Gutters & Downspouts, New Rear Screens, New Furnace, New Garage Door Torsion Springs, New Back-Up Sump Pump and MORE! This home checks all the boxes, Come See it TODAY!
| Elementary School | Middle School | High School |
|---|---|---|
| Prairie Elementary School | Twin Groves Middle School | Adlai E Stevenson High School |
| Price History | |
|---|---|
| 8/24/2026 | Listed $945,000 |
| 9/2/2026 | 1$943,000 |
General Features
| Living Area | 3858 |
|---|---|
| Sewer | Public Sewer |
| Heating | Natural Gas,Forced Air |
| Cooling | Central Air |
| Possession | Closing |
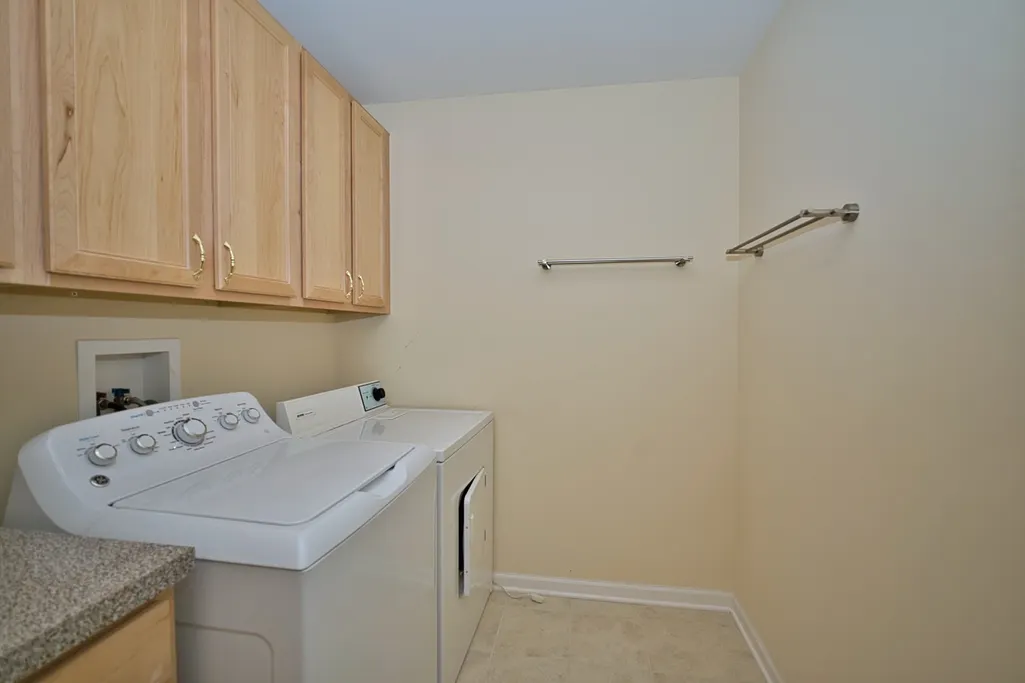
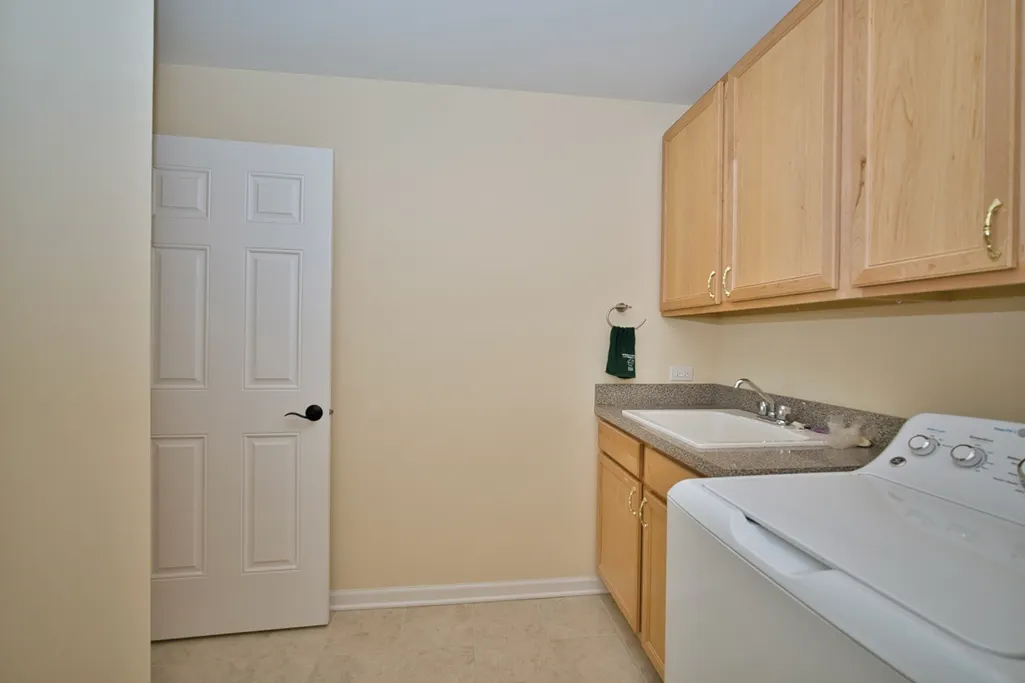
| Appliances | Double Oven,Dishwasher,Refrigerator,Washer,Dryer,Disposal,Stainless Steel Appliance(s),Range Hood |
| HOA Fee | 700 |
| Garage Spaces | 3 |
| Association Fee Includes | None |
| Construction Materials | Vinyl Siding,Brick |
| Year Built | 2013 |
| Electric | Circuit Breakers,200+ Amp Service |
| Township | Ela |
| Tax Year | 2025 |
| Ownership | Fee Simple w/ HO Assn. |
| Community Features | Park,Curbs,Sidewalks |
| Assoc Fee Paid Per | Annually |
| County | Lake |
| New Construction | No |
| Property Type | Residential |
| Subdivision Name | Hawthorn Trails |
| Total Rooms | 9 |
| Full Baths | 3 |
| Status | Active |
| Directions | RTE 22 North to Quentin Right to Hawthorn Trails Left to Empress |
| High School | Adlai E Stevenson High School |
| City | Hawthorn Woods |
| High School District | 125 |
| MLS Area | Hawthorn Woods / Lake Zurich / Kildeer / Long Grove |
| Elementary School | Prairie Elementary School |
| Tax Annual Amount | 25563 |
| Middle/Junior High School | Twin Groves Middle School |
| Virtual Tour | https://youtu.be/e31sGjISRco |
| Standard Status | Active |
| Middle/Junior School District | 96 |
| Elementary School District | 96 |
| Property Type | Detached Single |
Interior Features
| Basement | Unfinished,Full |
|---|---|
| Half Baths | 1 |
| Total Bedrooms | 5 |
| Room Type | Bedroom 5 |
| LivingAreaSource | Assessor |
| Total Baths | 4 |
| Bedrooms Possible | 5 |
Exterior Features
| Parking Features | Garage Door Opener,Yes,Garage Owned,Attached,Garage |
|---|---|
| Lot Features | Landscaped |
| Water Source | Public |
| Total Parking | 3 |
| Lot Dimensions | 13164 |
| Waterfront Y/N | No |
Amenities
- Foreclosure
- Views
- Short Sale
- New Construction
- Adult 55+
- Lease To Own
- No HOA Fees
- Furnished
- Primary On Main
- Air Conditioning
- Seller Finance
- Green
- Fixer Upper
- Horse
- Golf
- Fireplace
- Deck
- Garage
- Basement
- Pool
Property vs Single Family Average in 60047
Price
Taxes
Year Built
Visits

 All information deemed reliable but not guaranteed. All properties are subject to prior sale, change or withdrawal. Neither listing broker(s) or information provider(s) shall be responsible for any typographical errors, misinformation, misprints and shall be held totally harmless. Listing(s) information is provided for consumer's personal, non-commercial use and may not be used for any purpose other than to identify prospective properties consumers may be interested in purchasing. The data relating
