
Views - Golf Course - Primary on Main - Eco Friendly

Address
226 Beachview Lane, North Barrington, IL
Price
$ 795,000
Property Attributes
- MLS#12716351
- TypeSingle Family
- Listing Status New
- CountyLAKE
- CityNorth Barrington
- AreaBarrington Area
- NeighborhoodBiltmore
- Zip60010
- StyleContemporary
- Year Built1960
- Taxes$ 11002
- Price$ 795,000
- Bedrooms4
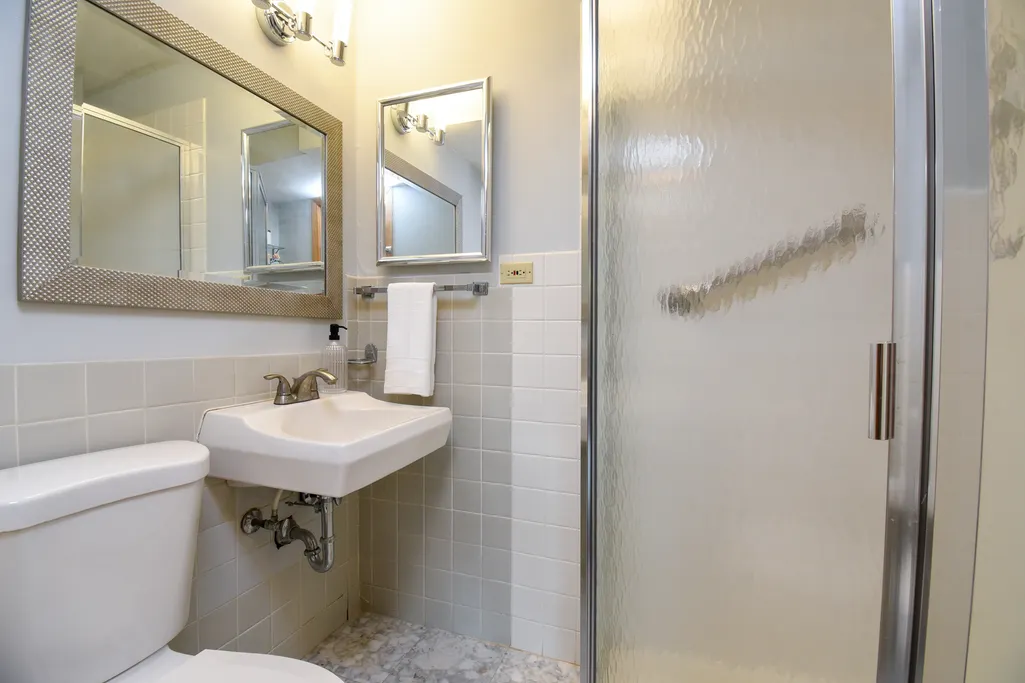
- Full Bathrooms3
- Half Bathrooms0
- Sqr Footage3940
- Lot Size0.81 Acres
Data Source:
Midwest Real Estate Data (MRED)
Property Description
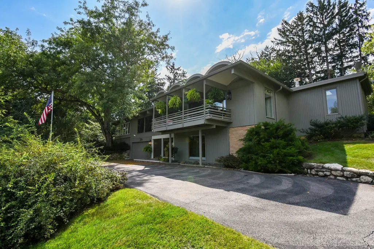
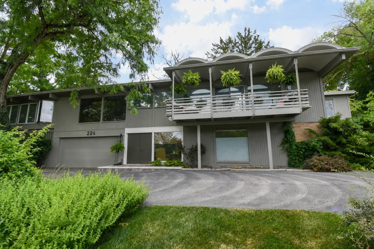
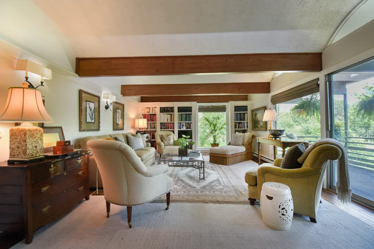
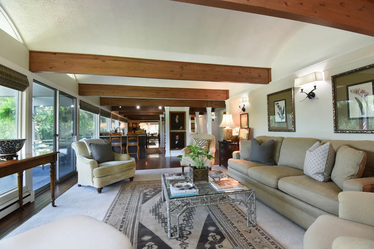
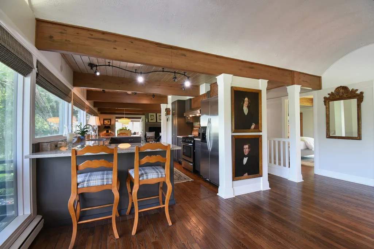
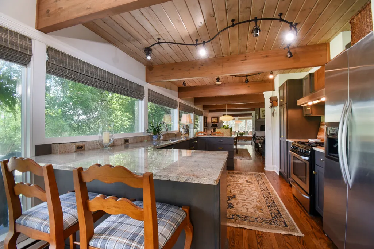
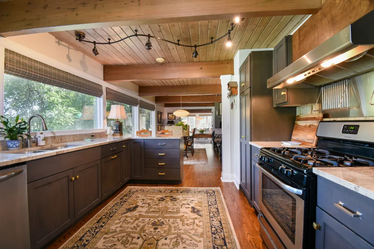
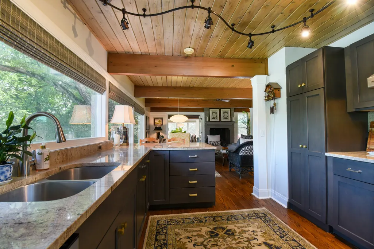
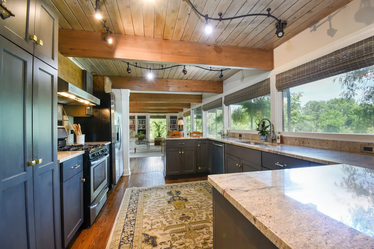
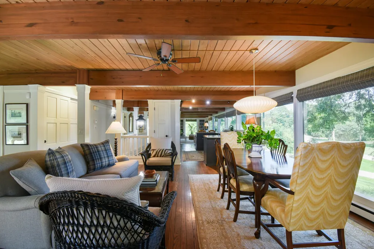
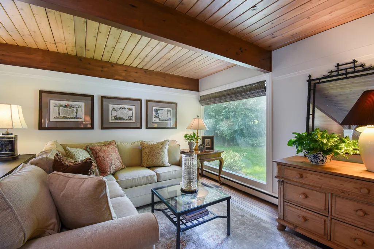
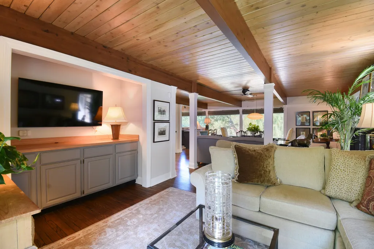
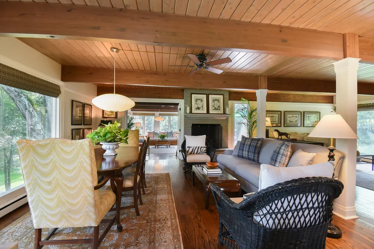
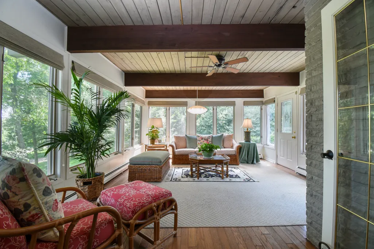
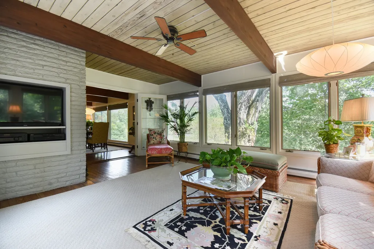
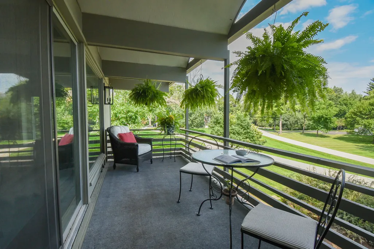
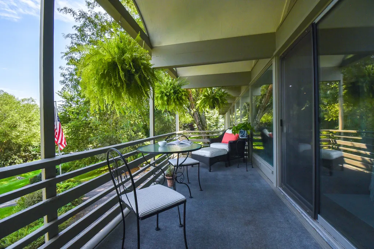
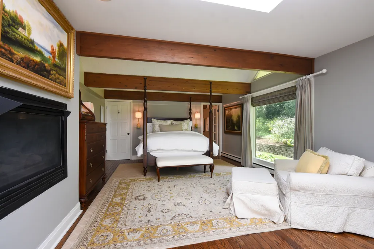
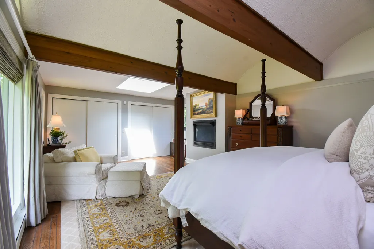
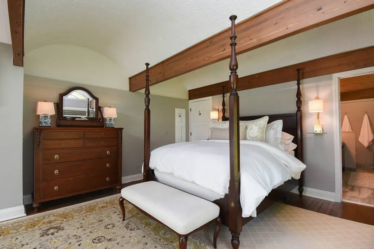
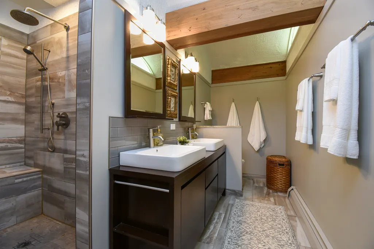
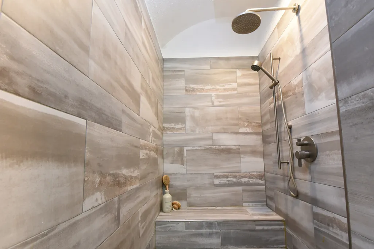
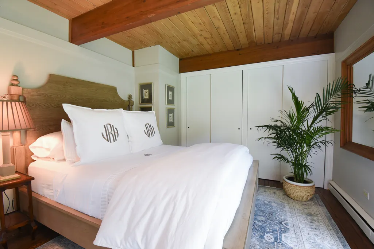
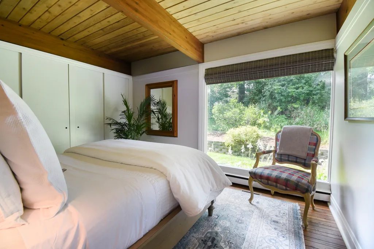
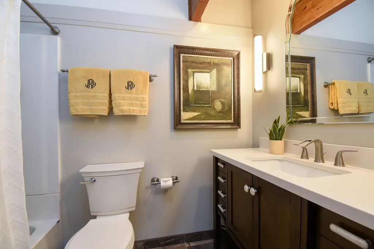
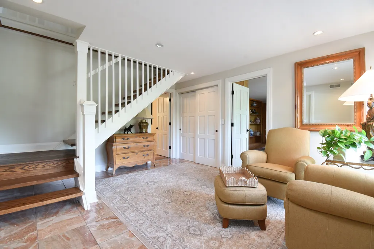
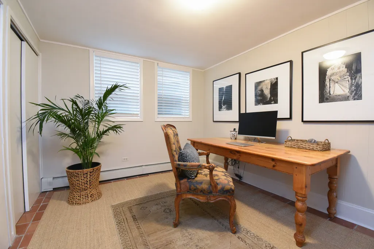
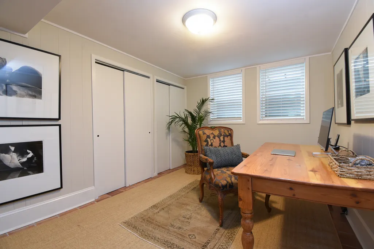
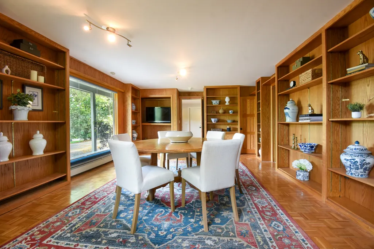
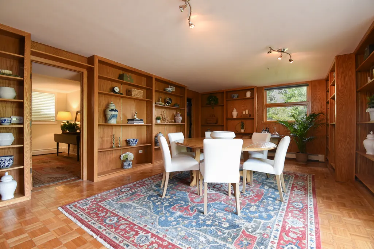
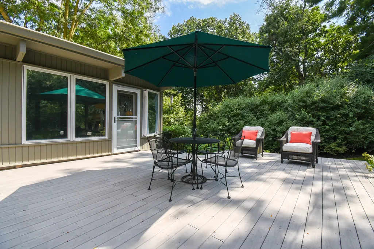
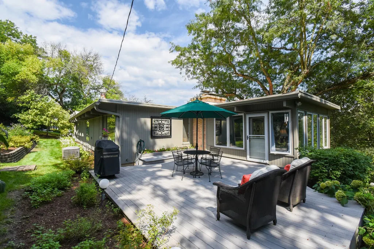
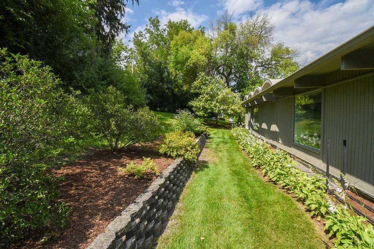
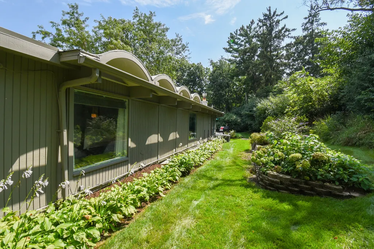
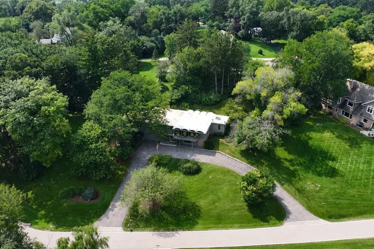
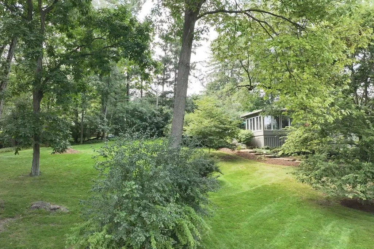
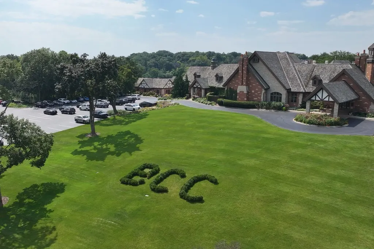
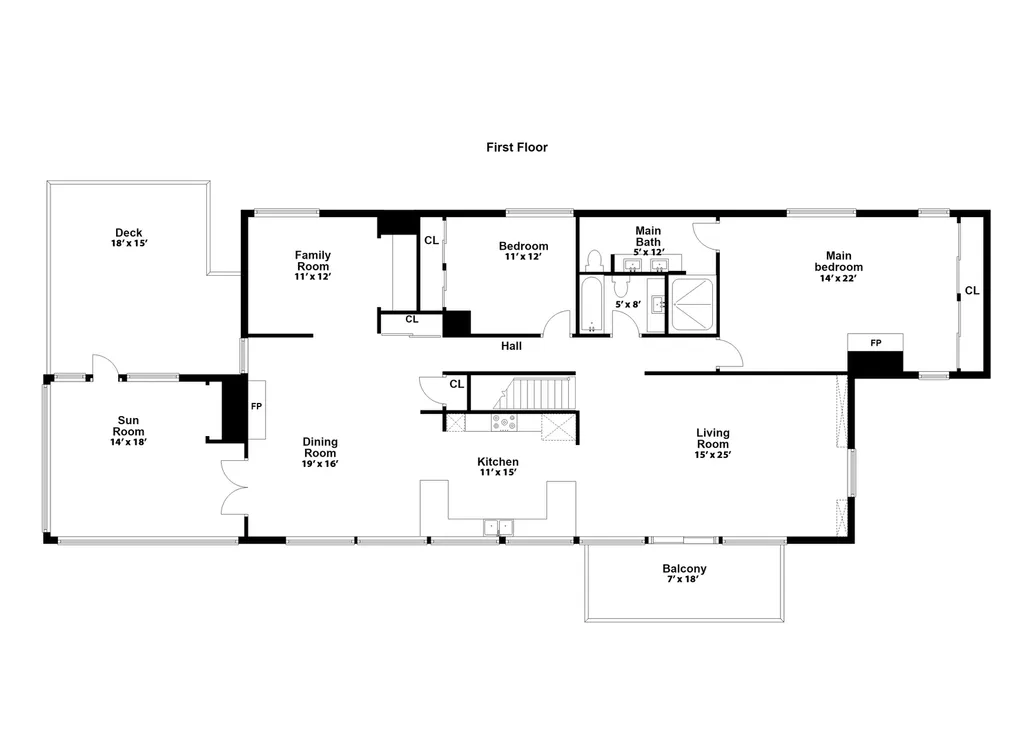
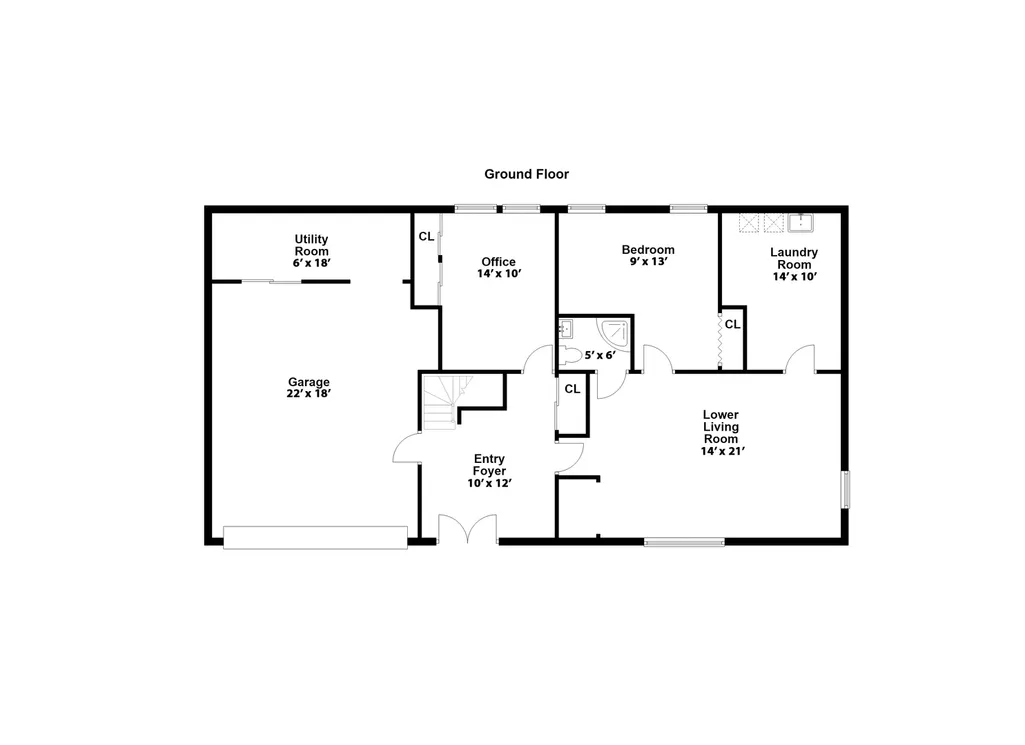
Architectural distinction defines this extraordinary Mid-Century Modern residence designed by renowned architect Edward Dart. Rare opportunity to own a double lot with land to expand your yard and outdoor living area within the coveted Biltmore neighborhood! This move-in ready property offers exceptional privacy and a tranquil setting overlooking Honey Lake. Designed to integrate architecture and landscape, the home showcases an exceptional interplay of natural light, wood, brick, glass, and space. Open floor plan connects gathering spaces while maintaining intimate retreats throughout the main level. Floor-to-ceiling windows frame your stunning views and feature custom-made designer window coverings throughout, offering light-filtering privacy and enhanced energy efficiency. Wood-beamed ceilings, arches, two fireplaces, custom millwork, and distinctive architectural details further reflect the home's Mid-Century character. Walls repainted in a neutral Benjamin Moore color palette, with updated baseboards and upper trim throughout. Custom bookcases and staircase, designed and crafted by a master carpenter specifically for the home, complement and elevate the original architecture. Luxury design "Visual Comfort" lighting featured in the living room and hallway. A dramatic deck extends from the front living spaces, while a second private deck off the sunroom creates a secluded outdoor retreat. Recent exterior improvements include a resurfaced roof (2025), professionally repainted exterior, repaired siding, new exterior lighting, a new front entry step, and newly completed front-of-house hardscaping (2026). Approximately 1.5 miles from North Barrington Elementary School and located within School District 220, including award-winning Barrington High School. Just blocks away from Biltmore Country Club, beach, and pool house! Membership opportunities at Biltmore Country Club include access to golf, dining, pool, beach, and a private lake. Become the next steward of an Edward Dart original-honoring its architectural legacy while making this Mid-Century Modern gem your own.
| Elementary School | Middle School | High School |
|---|---|---|
| North Barrington Elementary Scho | Barrington Middle School-Prairie | Barrington High School |
| Price History | |
|---|---|
| 9/12/2026 | Listed $795,000 |
General Features
| Living Area | 3940 |
|---|---|
| Sewer | Septic Tank |
| Heating | Natural Gas,Electric,Forced Air |
| Cooling | Central Air |
| Possession | Closing |
| Appliances | Range,Dishwasher,Refrigerator,Washer,Dryer,Stainless Steel Appliance(s) |
| Garage Spaces | 2 |
| Association Fee Includes | None |
| Architectural Style | Contemporary |
| Construction Materials | Cedar |
| Year Built | 1960 |
| Township | Cuba |
| Tax Year | 2025 |
| Ownership | Fee Simple |
| Community Features | Lake,Street Paved |
| Additional Parcels Description | 13133030020000 |
| Assoc Fee Paid Per | Not Applicable |
| County | Lake |
| New Construction | No |
| Property Type | Residential |
| Subdivision Name | Biltmore |
| Total Rooms | 9 |
| Full Baths | 3 |
| Status | New |
| Directions | 59 North,E on Signal Hill Rd,N ON Biltmore Dr,R on Beachview Ln |
| High School | Barrington High School |
| City | North Barrington |
| High School District | 220 |
| MLS Area | Barrington Area |
| Elementary School | North Barrington Elementary Scho |
| Tax Annual Amount | 11002 |
| Middle/Junior High School | Barrington Middle School-Prairie |
| Additional Parcels Y/N | Yes |
| Standard Status | Active |
| Middle/Junior School District | 220 |
| Elementary School District | 220 |
| Property Type | Detached Single |
Interior Features
| Basement | None |
|---|---|
| Total Fireplaces | 2 |
| Fireplace Features | Gas Log,Gas Starter |
| Total Bedrooms | 4 |
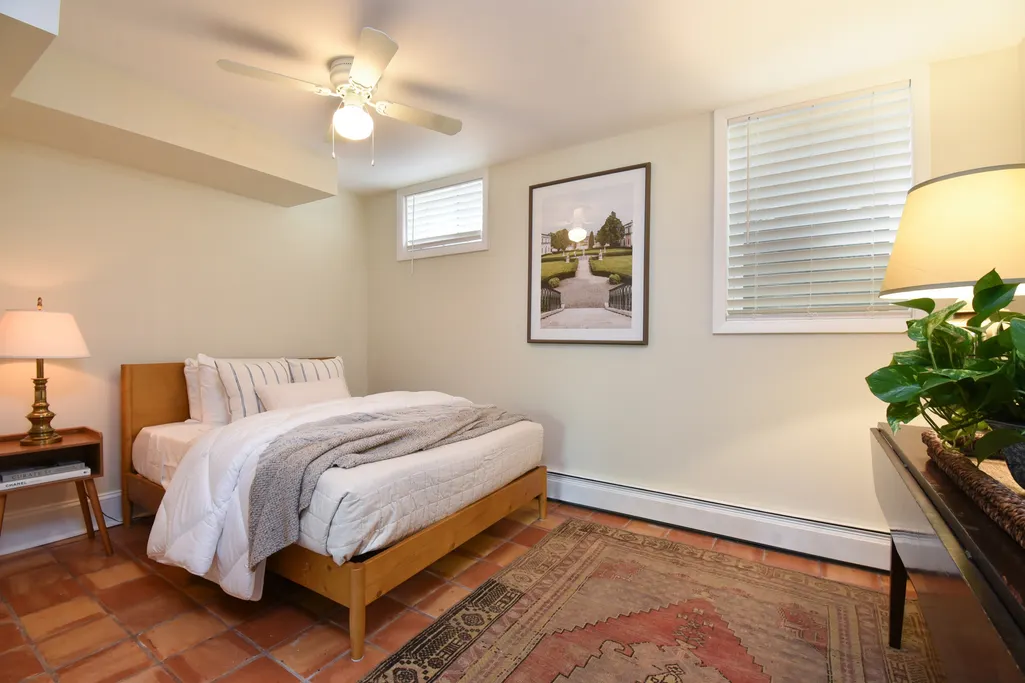
| Room Type | Recreation Room,Utility Room-Lower Level,Sun Room |
| LivingAreaSource | Estimated |
| Total Baths | 3 |
| Bedrooms Possible | 4 |
Exterior Features
| Parking Features | Asphalt,Garage Door Opener,Yes,Garage Owned,Attached,Garage |
|---|---|
| Water Source | Well |
| Total Parking | 2 |
| Foundation Details | Concrete Perimeter |
| Lot Dimensions | 103X150X136X150X119 |
| Lot Size Acres | 0.81 |
| Waterfront Y/N | No |
Amenities
- Foreclosure
- Views
- Short Sale
- New Construction
- Adult 55+
- Lease To Own
- No HOA Fees
- Furnished
- Primary On Main
- Air Conditioning
- Seller Finance
- Green
- Fixer Upper
- Horse
- Golf
- Fireplace
- Deck
- Garage
- Basement
- Pool
Property vs Single Family Average in 60010
Price
Taxes
Year Built

 All information deemed reliable but not guaranteed. All properties are subject to prior sale, change or withdrawal. Neither listing broker(s) or information provider(s) shall be responsible for any typographical errors, misinformation, misprints and shall be held totally harmless. Listing(s) information is provided for consumer's personal, non-commercial use and may not be used for any purpose other than to identify prospective properties consumers may be interested in purchasing. The data relating
